
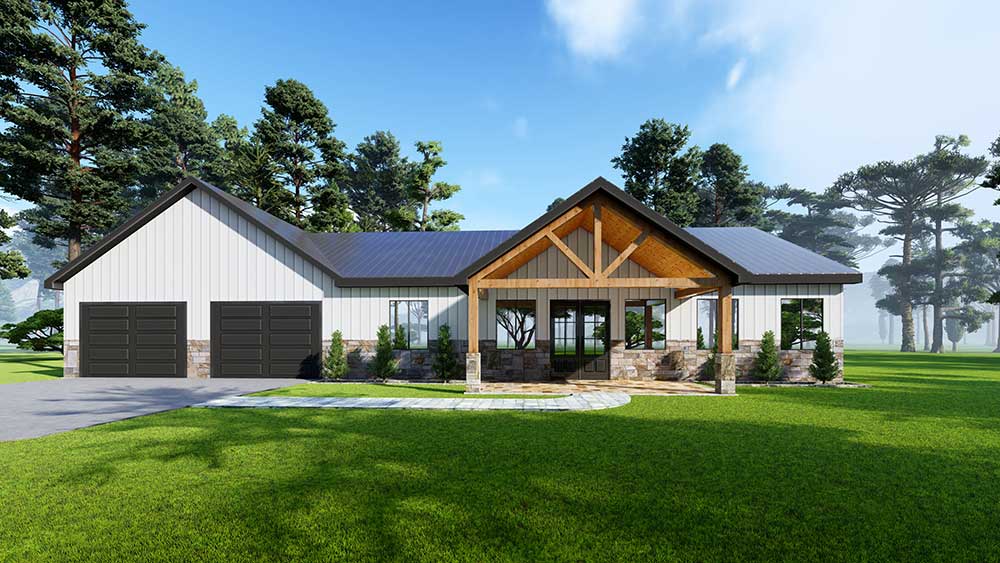
A great small barndominium plan with a garage and shop. This barndo has 2br, 2ba, and a home office. The barndominium can be built anywhere in the USA; Structural changes will be made for high wind or snow areas. This home plan can be modified to meet your needs.
What's Included With Every Plan
✓ Quick digital delivery · Architectural prints available
Introducing the innovative Barndominium living experience – blending comfort, utility, and luxury into one seamless design. Our carefully crafted barndo floorplan features 2 spacious bedrooms and 2 full baths, promising ample room for everyone.
Home Floor Plan includes:
The master suite is an oasis of tranquility, featuring a roomy walk-in closet to house your entire wardrobe and a large, luxurious master bathroom that ensures your private space is as comfortable as it is functional.
For those working from home or needing a quiet place to concentrate, the study/office provides an ideal setting. It’s designed for productivity and peace – an inspiring space to bring your best ideas to life or to just enjoy your favorite books in solitude.
*Please note the width and depth include the garage but it does not include the front porch. The covered front porch on this barndo is 10′-10″