
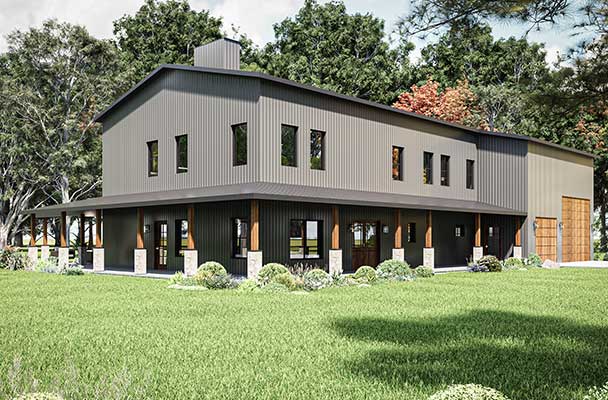
The Double D Ranch Barndominium Floor Plan has 4 bedrooms, 5 bathrooms a large shop, hidden gun room, bar with indoor-outdoor living area, and a wrap-around porch huge living area. This floor plan is not for everyone. This larger barndominium plan combines style and elegance in a rugged barndominium shell. 3,473 sq feet of living space and an option to have the garage/shop space cooled with a mini-split. The barndominium can be built anywhere in the USA; some small structural changes will be made for high snow areas. There is an optional Loft in the garage to take advantage of the space. We are lucky enough to have photos from a contractor who sent them over while he was building this one. Check the gallery for actual photos as well as renderings.
What's Included With Every Plan
✓ Quick digital delivery · Architectural prints available
Home Plan includes a Floor Plan designed by an architect, a Roof Plan, an Electrical Plan, a Window and Door Schedule, Elevations, & Renderings.
The Double D Ranch from My Barndo Plans centers around the large shop and great outdoor space. This stunning, versatile, and spacious architectural plan masterfully blends functionality with modern design. This barndominium plan has 3,473 square feet of living space, making it an ideal choice for those who appreciate a roomy and comfortable home.
At the heart of The Double D Ranch are four beautifully designed bedrooms and five full bathrooms, ensuring ample privacy and convenience for both family members and guests. The inclusion of a loft adds an element of charm and versatility, perfect for an office, play area, or extra sleeping space.