
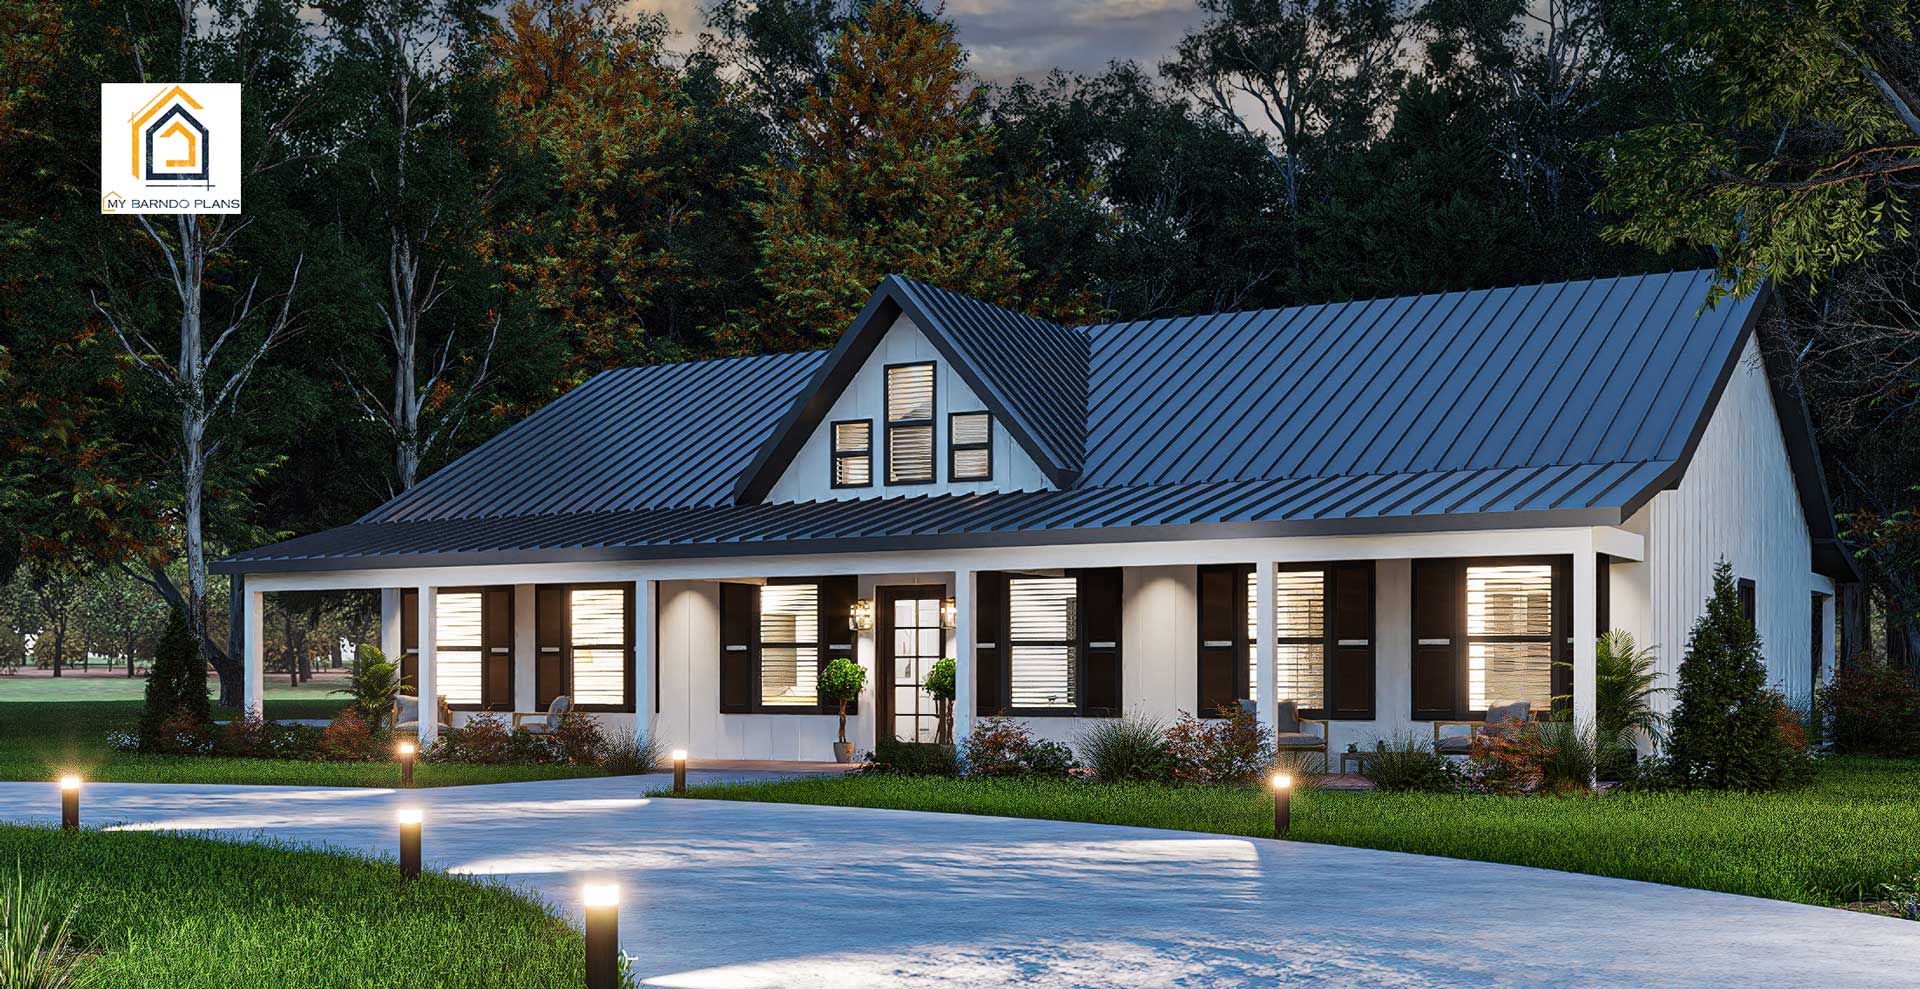
The Legend is a thoughtfully designed 3 bedroom, 2 bathroom modern farmhouse that blends efficient living with timeless curb appeal. With approximately 1,800 square feet, a spacious open-concept layout, covered front and rear porches, and an attached two-car garage, this home is designed for comfortable everyday living in both rural and suburban settings.
What's Included With Every Plan
✓ Quick digital delivery · Architectural prints available
The Legend is a 3 bedroom, 2 bathroom modern farmhouse plan designed around practical living, efficient construction, and timeless curb appeal. With approximately 1,800 square feet of living space, this home combines an open-concept layout with smart room placement to create a floor plan that feels larger than its footprint while remaining cost-conscious to build.
At the center of the home is a spacious living room that flows directly into the dining area and kitchen, creating a connected gathering space for everyday life and entertaining. The kitchen includes a large island, pantry storage, and direct access to the rear porch, making the layout functional for both families and homeowners who enjoy hosting guests.
The split-bedroom layout helps create privacy between the primary suite and secondary bedrooms. Two additional bedrooms and a full bathroom are positioned on the opposite side of the home, making the design ideal for families, guests, or a home office setup. A dedicated laundry and mechanical room adds additional utility without wasting valuable square footage.
A large covered front porch gives The Legend classic farmhouse character while creating usable outdoor living space. The rear porch extends the living area outdoors and provides flexibility for grilling, relaxing, or enjoying the property year-round. The attached two-car garage offers practical storage and daily convenience while maintaining the clean lines of the exterior design.
The Legend was also designed with build efficiency in mind. The layout, rooflines, and structural design were carefully planned to reduce unnecessary complexity, minimize material waste, and streamline fabrication during the kit manufacturing process. This helps improve installation efficiency, reduce jobsite waste, and create a more predictable building experience for homeowners and builders alike.