
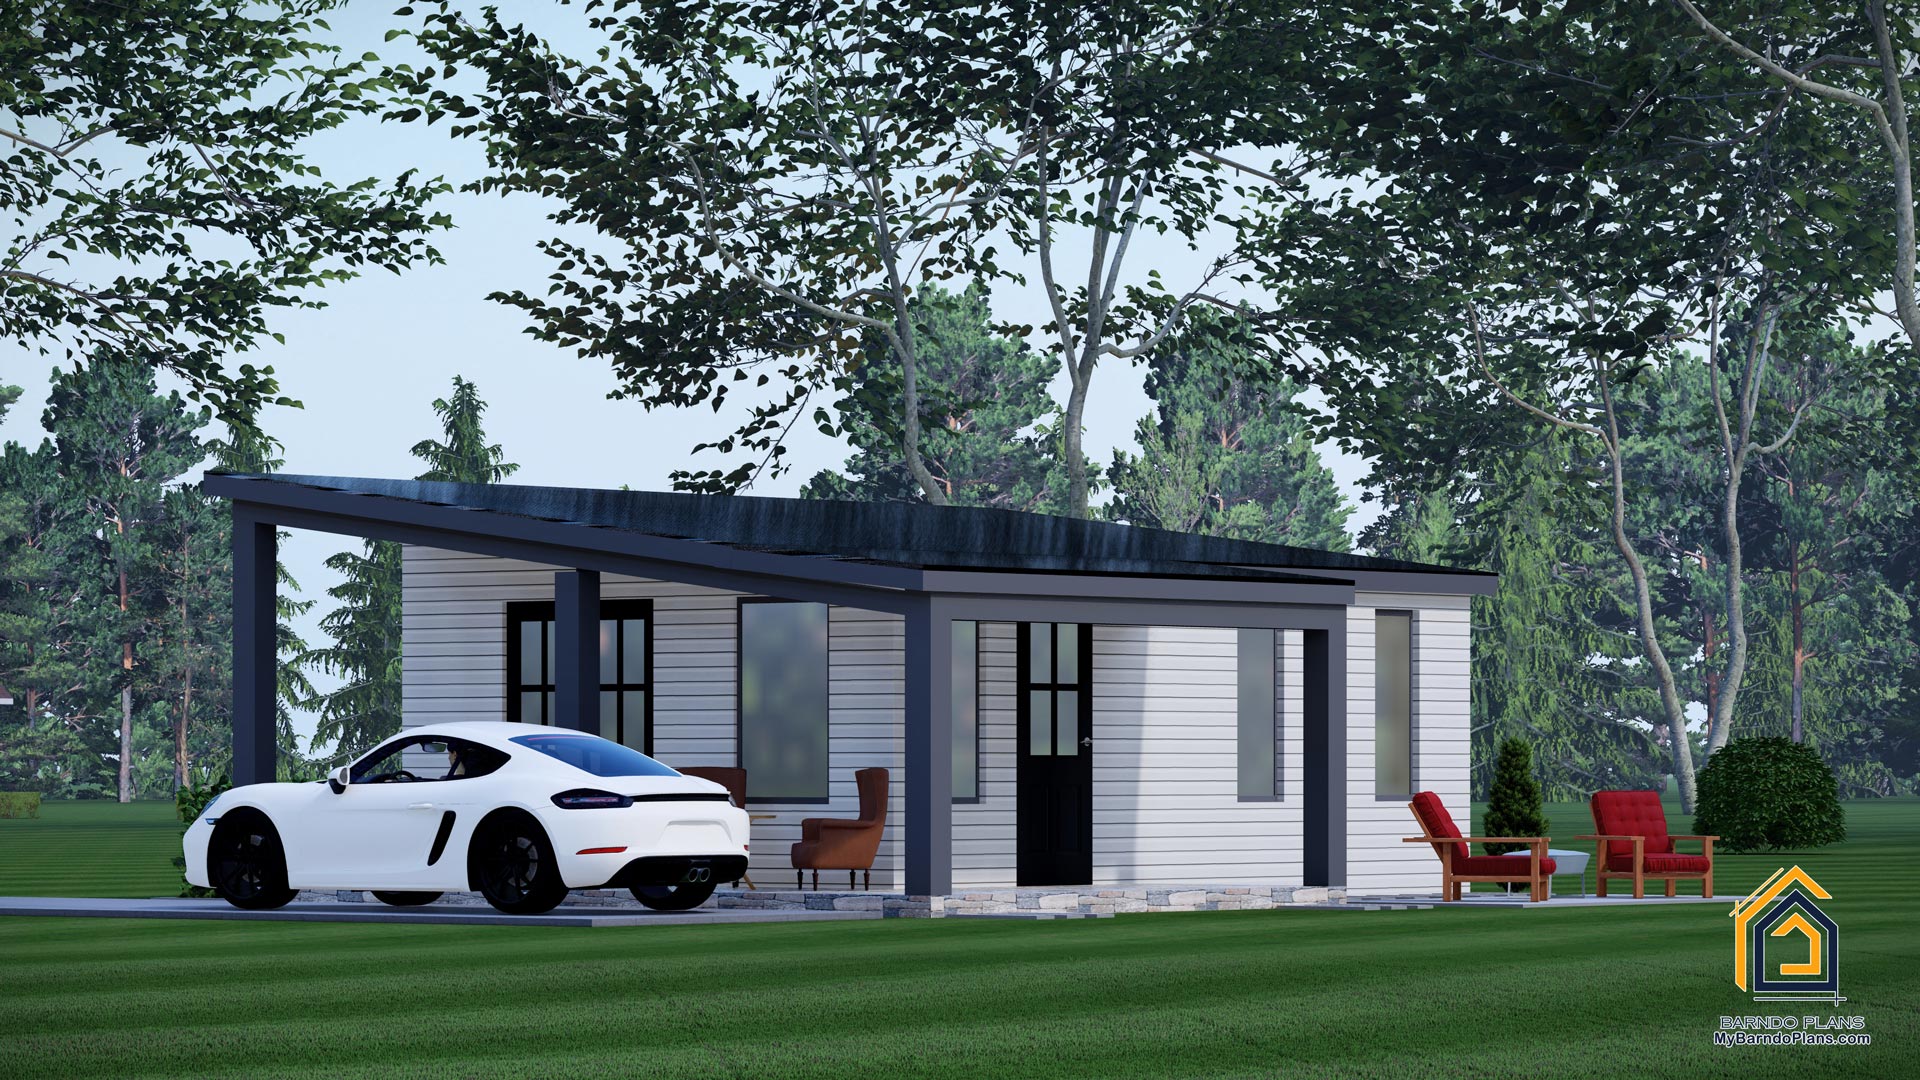
The One-bedroom ADU floor plan is called The Sidekick and you can put this one together with a few friends that know construction. A DIY project or we can get it erected for you. The ADU plan includes layout, roof plan, elevations, electrical, and window and door schedule. We partner with The Home Depot in the US to help you get the materials you need to finish this ADU.
What's Included With Every Plan
✓ Quick digital delivery · Architectural prints available
The Sidekick ADU is a compact and efficient accessory dwelling unit (ADU) designed to provide all the comforts of home in a small footprint. With a total dimension of 24×16 feet, this 1-bedroom, 1-bathroom unit is perfect for additional living space, a guest house, or a rental property. A lot of cities in the US have updated building codes to allow for ADUs on their property to ease some of the pain of the price of housing. ADUs are used for adult kids and family members in a lot of areas.
3D Rendering Highlights
The 3D rendering of the Sidekick ADU showcases its modern exterior design, which blends seamlessly with a variety of landscapes. The rendering highlights the unit’s sleek lines, large windows, and the inviting porch area, making it a visually appealing addition to any property.
Total Square Footage: The interior space is efficiently utilized to offer comfort and functionality within a small footprint. 384 Sq Feet Under Air.
Exterior Features: The design includes a wraparound porch, providing additional outdoor living space and enhancing the unit’s aesthetic appeal.
The Sidekick ADU floor plan and a complete kit that includes the structure, siding, roofing, windows and door for construction are available for purchase. This plan is perfect for those looking to add a stylish and functional secondary living space to their property.
Warranty: All parts of the kits come with the manufacturer’s warranty. The siding warranty is 40 years, windows have a lifetime warranty for the original homeowner.