
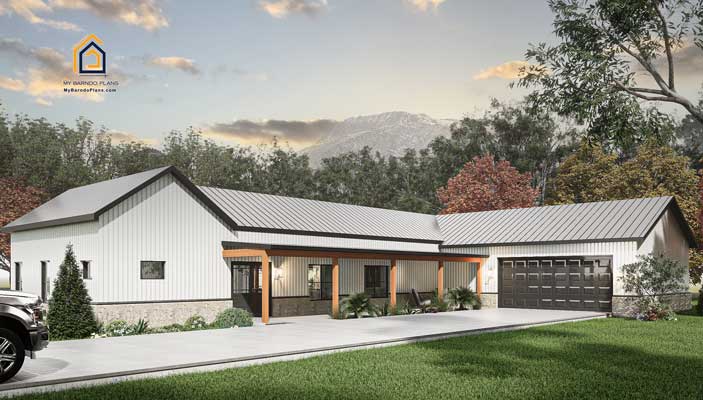
2000 Sq Ft Barndominium with a bonus room. (2,163 sq ft) 3 bedrooms & 2.5 bathrooms with porches on the front and back of the barn home. This barndominium has a more traditional home look and feel on the outside. The barndo plan can be built anywhere in the USA; some small structural changes will be made for high snow areas. The Prairie is part of our 3 Bedroom Floor Plans Collection. We can help you erect this barndominium.
What's Included With Every Plan
✓ Quick digital delivery · Architectural prints available
Welcome to The Prairie Barndo Home Plan. This floor plan is both functional and convenient, with its open layout making the home extremely accessible. This barn house plan is designed to maximize livable square feet and reduce the cost to build.
Home Floor Plan includes:
The Barndo Plan features an open ceiling in the living area for increased light and a larger feel.